
<-- style PDP --> 153 Graham Avenue, Hamilton - Single Family Residence for sale for $679,900
  • sold

153 Graham Avenue

Hamilton, ON, L8K 2M5 - Delta

$679,900$000000

  • Neighbourhood

    Delta

  • Major Intersection

  • Listed Since: 164 day(s)

  • Last update: 94 day(s) ago

Overview

  • Property Type

    Single Family Residence, Residential

  • Bedrooms

    4 + 0

  • Bathrooms

    2

  • Basement

    Separate Entrance, Full, Unfinished

  • Kitchen

    n/a

  • Total Parking

    1

  • Lot Size

    Available Upon Request

  • Taxes

    $4,581.23 (2025)

  • Type

    Freehold

Property Description

Property description for 153 Graham Avenue, Hamilton

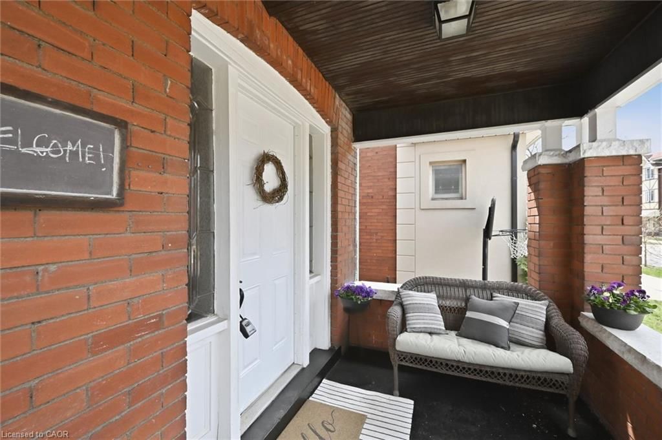
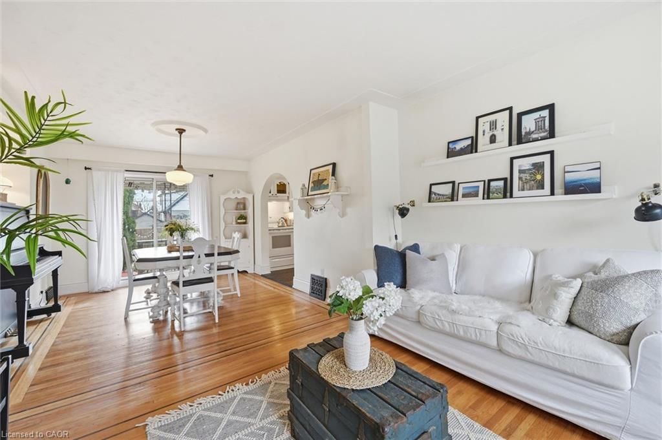
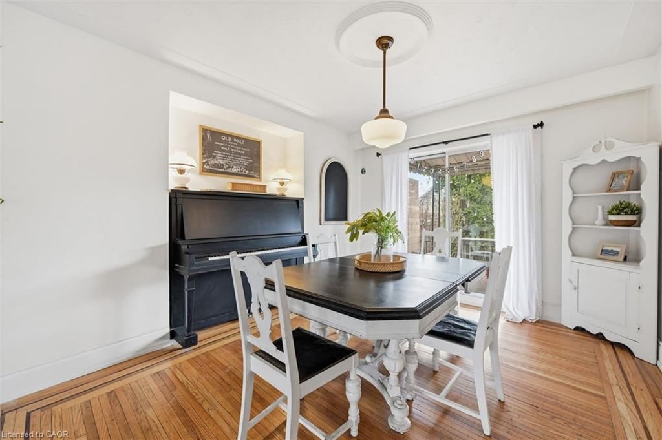
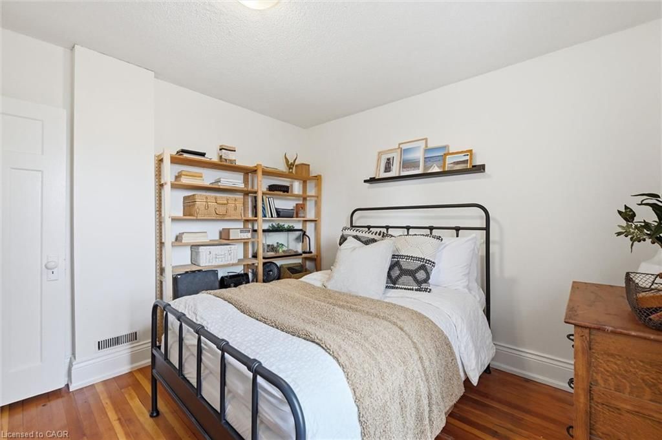
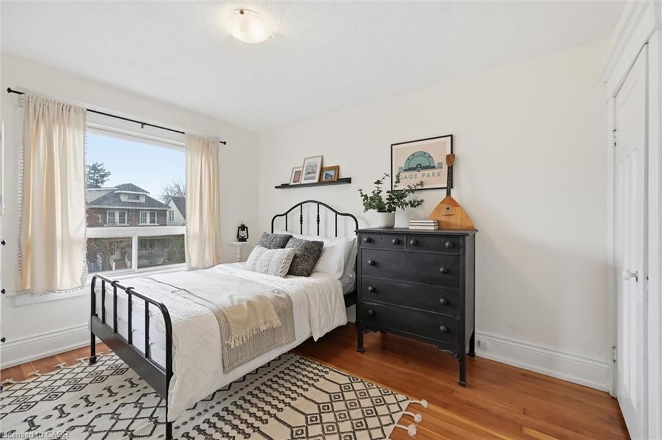
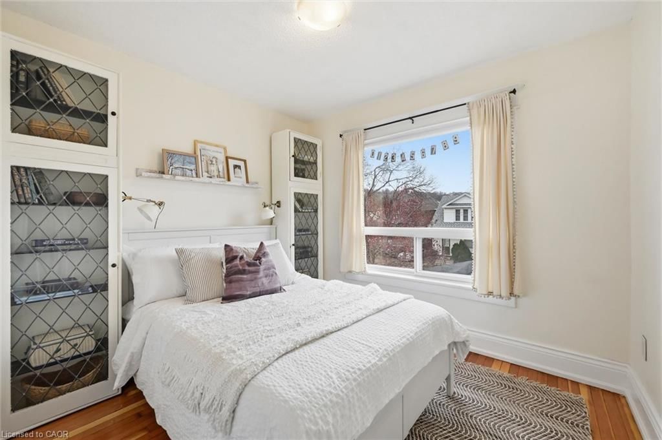
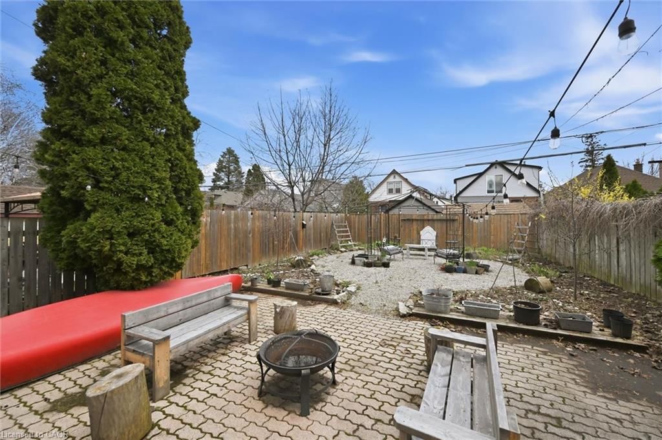
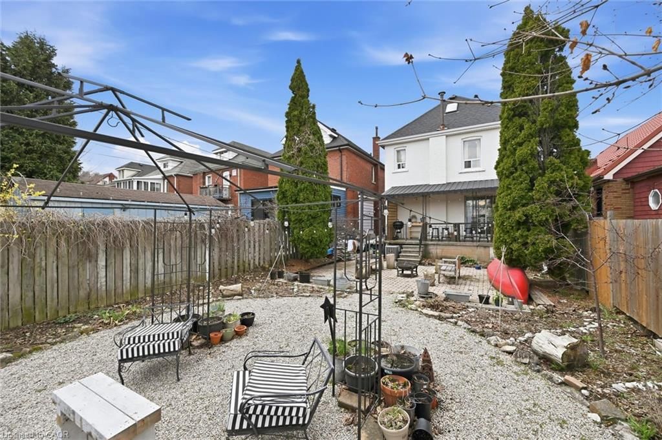
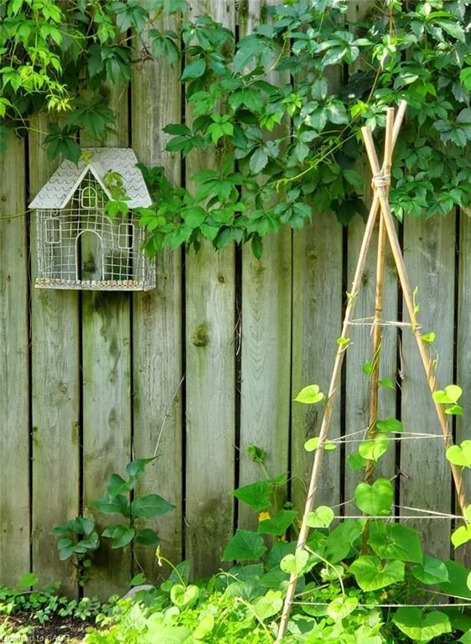
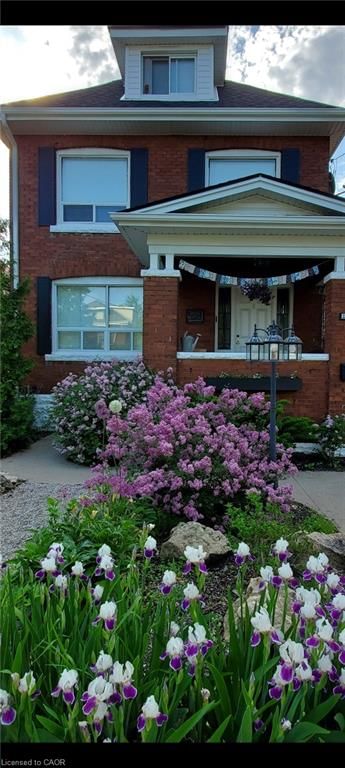
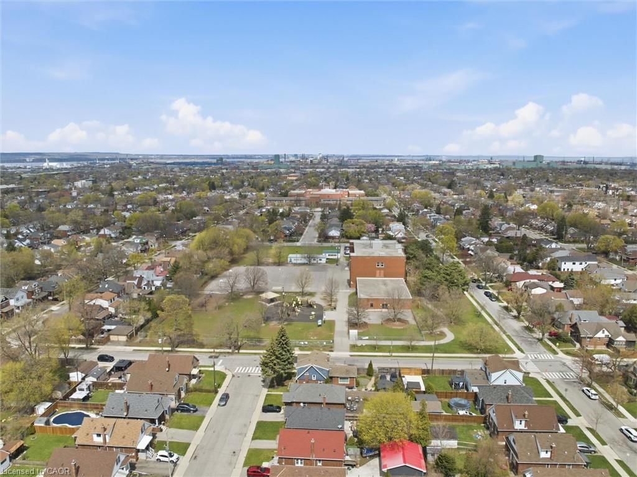
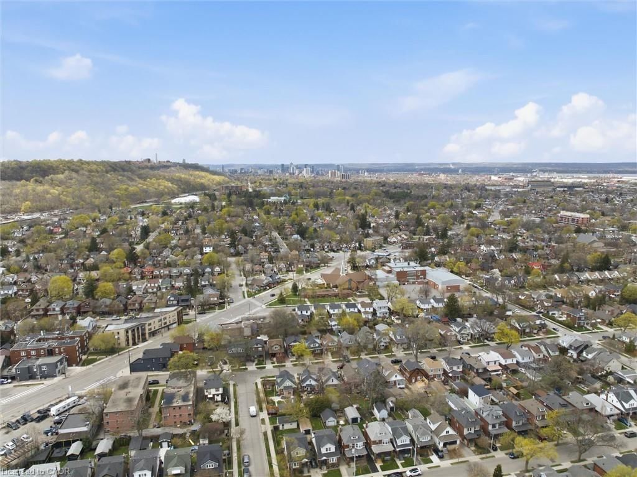
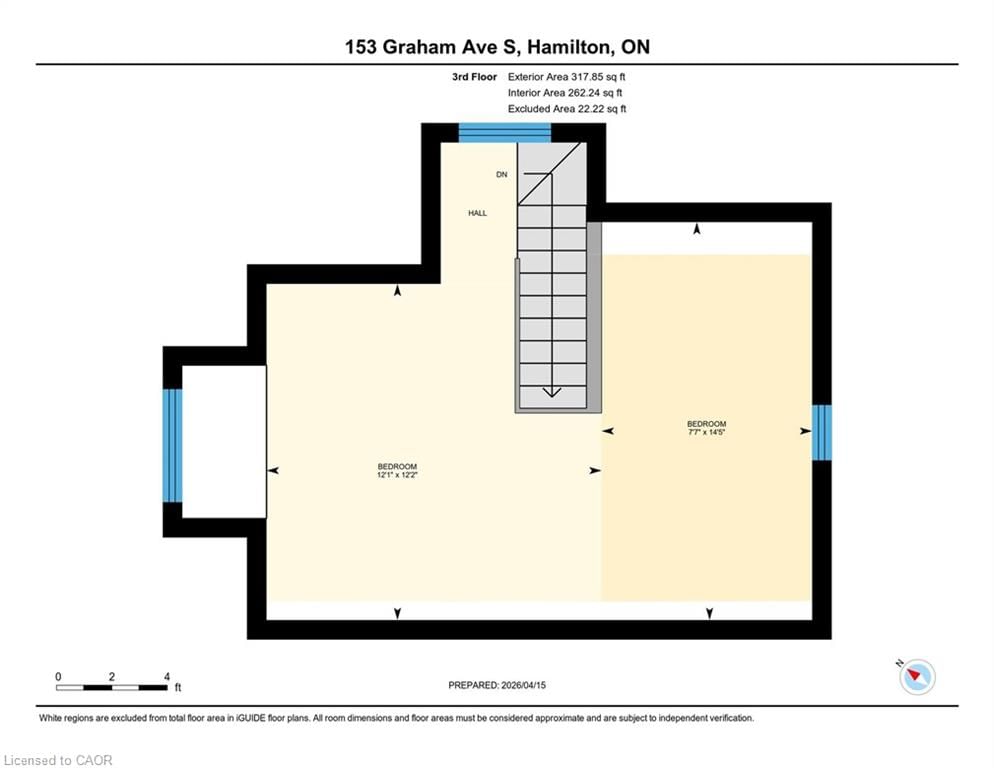
Welcome to this bright and inviting solid brick home in the heart of the sought-after "Cunningham Square” school district of Hamilton’s Delta East neighbourhood. Set on a 30’ x 100’ lot, this 4-bedroom, 1.5-bath home offers a thoughtful blend of original character and modern updates, perfect for growing families. Step inside to a spacious entryway and enjoy refinished hardwood floors (2023) throughout the main living areas and second-floor bedrooms. The sun-filled living room features a cozy retro-style fireplace (2023), while beautiful trim, high baseboards, and original plaster ceilings in the foyer, living, and dining rooms add timeless charm. The updated kitchen offers granite countertops (2023), bright white cabinetry, and a functional layout for everyday living. Upstairs, you’ll find generously sized bedrooms, plus a versatile third-floor loft with a skylight (2021), and a cozy window-seat nook, ideal as a primary retreat, kids’ playroom, or family hangout space. Enjoy morning coffee on the welcoming front porch or unwind on the covered rear porch overlooking a sunny gardener’s dream backyard, perfect for growing your own vegetables. The lot is covered by established perennials, including lilacs, daylilies, black eyed Susan’s, hydrangeas, irises, and more. Additional updates include newer furnace, roof shingles (2021), eavestroughs & downspouts (2021), and a new fence (2018). Private driveway parking for one car. Located just steps to AM Cunningham Public School and close to St. John’s Catholic School. This home is also a pleasant walk to Gage Park; with its tropical greenhouse, playground, splash pad, children’s museum, and more. Enjoy easy access to the Kenilworth Stairs, Kenilworth Public Library, and the vibrant local shops and restaurants of Ottawa Street. Set in a welcoming, tight-knit neighbourhood loved by both young families and long-time residents, where front porch conversations are part of daily life, this is a place you’ll be proud to call home.

Listed by Keller Williams Edge Realty

  • MLS #

    40823011

  • Sq. Ft

    1523

  • Sq. Ft. Source

    MLS

  • Lot Irregularities

    n/a

  • Year Built

    1921

  • Pool

    n/a

  • Drive

    n/a

  • Garage

    n/a

  • Total Parking

    1

  • Family Room

    n/a

  • Den

    n/a

  • Exterior

    Brick

  • Fireplace

    n/a

  • Roof

    Asphalt Shing

  • Foundation

    Block

  • Elevator

    n/a

  • Water View

    n/a

  • Laundry Level

    n/a

  • Heat

    Electric Forced Air, Natural Gas

  • A/C

    Central Air

  • Water

    Municipal

  • Water Supply

    n/a

  • Sewers

    n/a

  • Central Vac

    n/a

  • Bedroom

    3.00 x 2.64 ft Second level

    carpet free, hardwood floor

  • Bedroom Primary

    11.1 x 10.09 ft Second level

    carpet free, hardwood floor

  • Bedroom

    5.99 x 4.39 ft Third level

    carpet, skylight, other

  • Cold Room

    2.51 x 1.93 ft Basement level

  • Kitchen

    12.04 x 10.02 ft Main level

    carpet free, double vanity, hardwood floor

  • Dining Room

    15.06 x 9 ft Main level

    carpet free, hardwood floor, sliding doors

  • Bathroom

    1.55 x 1.17 ft Basement level

    2-Piece

  • Living Room

    13.06 x 10.1 ft Main level

    carpet free, fireplace

  • Bedroom

    9.1 x 8.1 ft Second level

    carpet free, hardwood floor

  • Bathroom

    22.1 x 13.06 ft Second level

    4-piece, tile floors

  • Foyer

    12.08 x 12.03 ft Main level

    hardwood floor, leaded glass window

  • MLS #

    40823011

  • Sq. Ft

    1523

  • Sq. Ft. Source

    MLS

  • Lot Irregularities

    n/a

  • Year Built

    1921

  • Pool

    n/a

  • Drive

    n/a

  • Garage

    n/a

  • Total Parking

    1

  • Family Room

    n/a

  • Den

    n/a

  • Exterior

    Brick

  • Fireplace

    n/a

  • Roof

    Asphalt Shing

  • Foundation

    Block

  • Elevator

    n/a

  • Water View

    n/a

  • Laundry Level

    n/a

  • Heat

    Electric Forced Air, Natural Gas

  • A/C

    Central Air

  • Water

    Municipal

  • Water Supply

    n/a

  • Sewers

    n/a

  • Central Vac

    n/a

  • Bedroom

    3.00 x 2.64 ft Second level

    carpet free, hardwood floor

  • Bedroom Primary

    11.1 x 10.09 ft Second level

    carpet free, hardwood floor

  • Bedroom

    5.99 x 4.39 ft Third level

    carpet, skylight, other

  • Cold Room

    2.51 x 1.93 ft Basement level

  • Kitchen

    12.04 x 10.02 ft Main level

    carpet free, double vanity, hardwood floor

  • Dining Room

    15.06 x 9 ft Main level

    carpet free, hardwood floor, sliding doors

  • Bathroom

    1.55 x 1.17 ft Basement level

    2-Piece

  • Living Room

    13.06 x 10.1 ft Main level

    carpet free, fireplace

  • Bedroom

    9.1 x 8.1 ft Second level

    carpet free, hardwood floor

  • Bathroom

    22.1 x 13.06 ft Second level

    4-piece, tile floors

  • Foyer

    12.08 x 12.03 ft Main level

    hardwood floor, leaded glass window

Thinking of Selling?

Find Out Your Home’s Value in Today’s Market!

No Email or Signup is required to view your home estimate.

estimate your home value

Contact Manoj Kukreja

Sales Representative,
Century 21 People’s Choice Realty Inc.,
Brokerage
(647) 576 - 2100

Manoj profile avatar

Mortgage Calculator

This data is for informational purposes only.

Mortgage Payment per month

Principal Amount

Interest

Total Payable

Amortization

Amortization

Closing Cost Calculator

This data is for informational purposes only.

Closing Cost Total for this property

Total Cash flow for purchasing this property

Down Payment(%)*
Additional information

Provincial Land Transfer Tax

Ontario Land Transfer Tax Rebate

Toronto Land Transfer Tax

Toronto Land Transfer Tax Rebate

PST on CMHC Insurance Premium

Lawyer Fees

$2,825

Government Registration Fee's

$164

Title Insurance

Closing Cost Total

Total Cash flow for purchasing this property

Provincial Land Transfer Tax

Ontario Land Transfer Tax Rebate

Toronto Land Transfer Tax

Toronto Land Transfer Tax Rebate

PST on CMHC Insurance Premium

Lawyer Fees

$2,825

Government Registarion Fee's

$164

Title Insurance

Down Payment(%)*

* A down payment of less than 20% is permitted only for first-time home buyers purchasing their principal residence. The minimum down payment required is 5% for the portion of the purchase price up to $500,000, and 10% for the portion between $500,000 and $1,500,000. For properties priced over $1,500,000, a minimum down payment of 20% is required.

Thinking of Selling?

Find Out Your Home’s Value in Today’s Market!

No Email or Signup is required to view your home estimate.

estimate your home value

Contact Manoj Kukreja

Sales Representative, Century 21 People’s Choice Realty Inc., Brokerage
(647) 576 - 2100

Manoj profile avatar

Recent Sold Listings in Delta, Hamilton

Popular Cities